
Waterfront - Golf Course
Address
2115 Alexis Court, TARPON SPRINGS, FL
Price
$ 5,100,000
Property Attributes
- MLS#TB8540220
- TypeSingle Family
- Listing Status Active
- CountyPinellas
- CityTARPON SPRINGS
- AreaTarpon Springs
- NeighborhoodPOINTE ALEXIS NORTH PH III
- Zip34689
- StyleCoastal
- Year Built1992
- Taxes$ 56147
- Price$ 5,100,000
- Bedrooms6
- Full Bathrooms5
- Half Bathrooms1
- Sqr Footage6595
- Lot Size0.96 Acres
Data Source:
Stellar MLS
Property Description
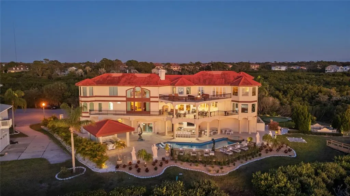
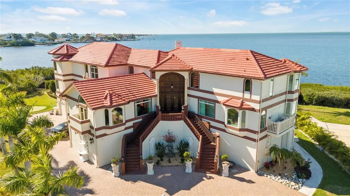
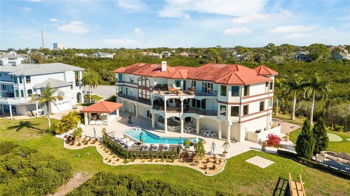
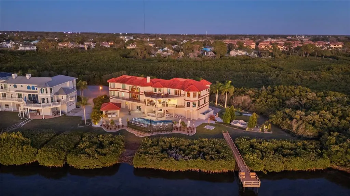
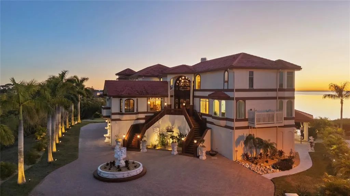
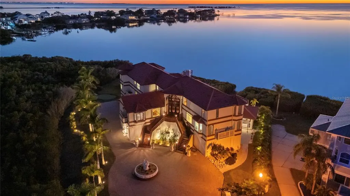
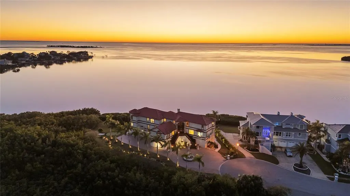
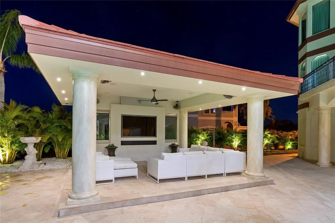
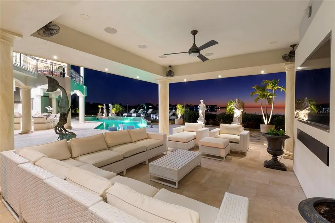
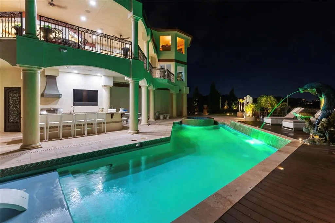
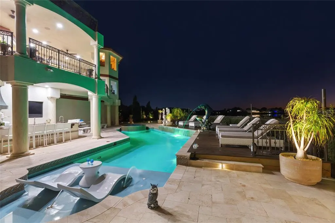
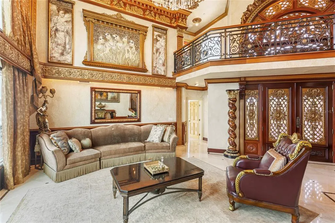
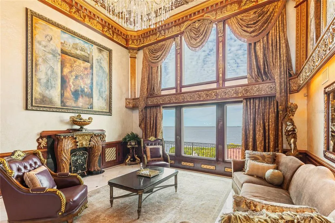
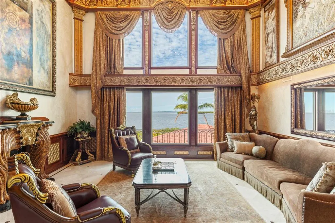
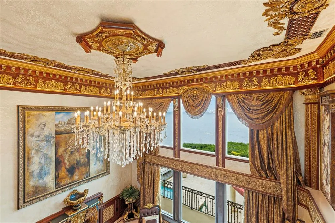
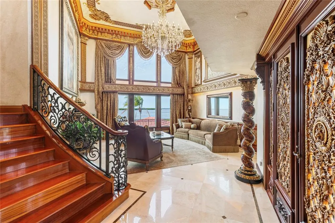
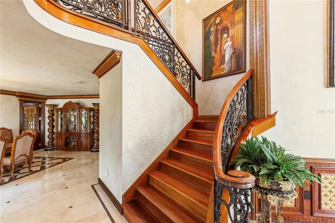
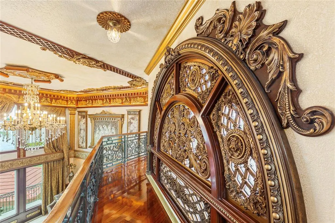
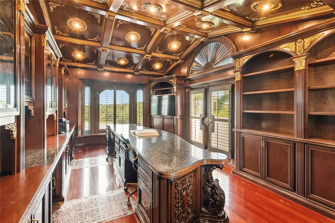
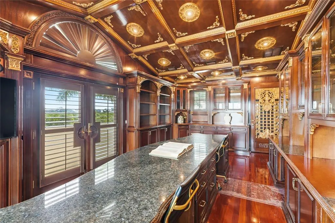
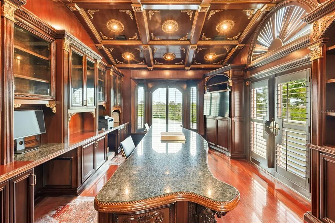
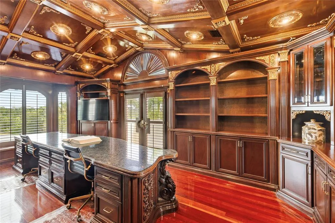
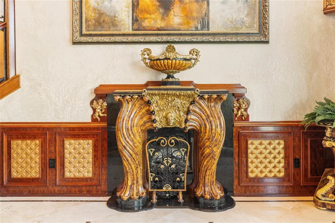
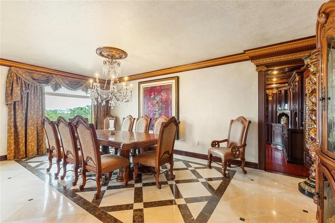
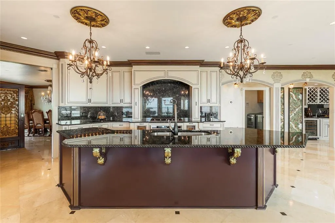
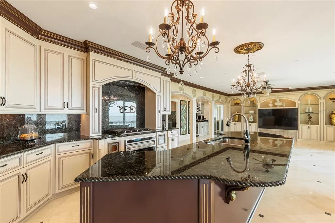
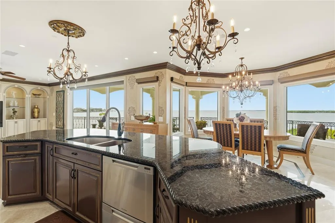
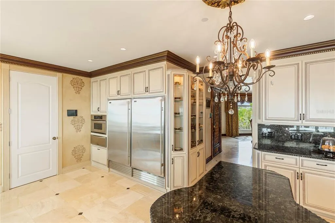
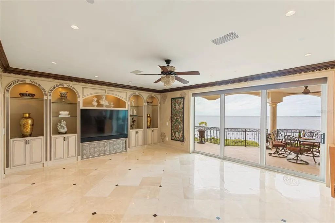
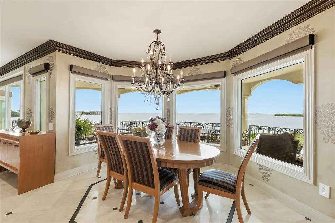
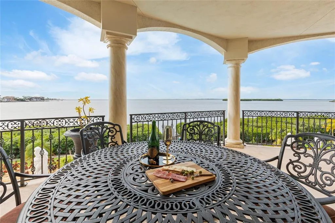
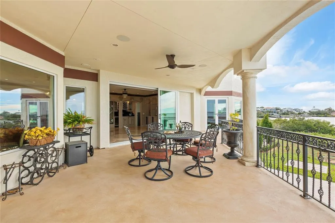
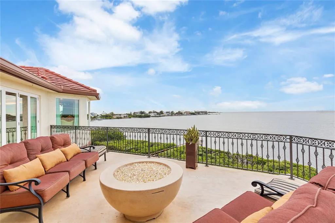
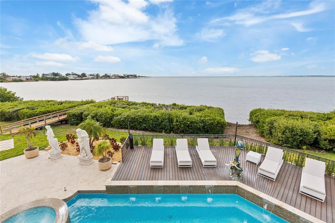
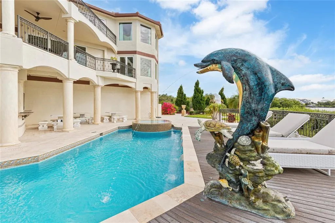
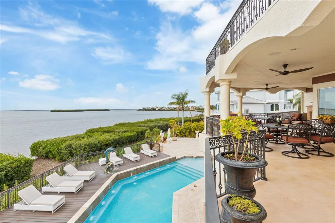
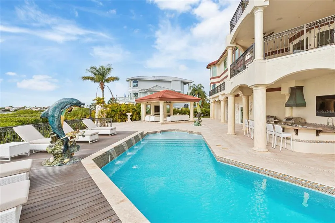
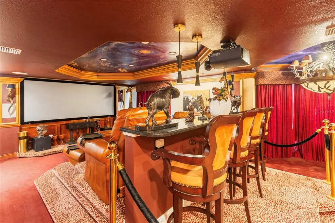
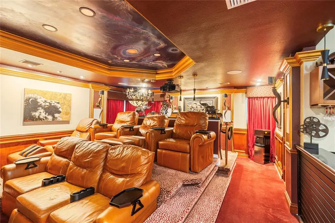
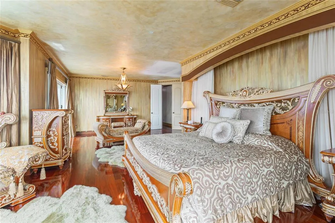
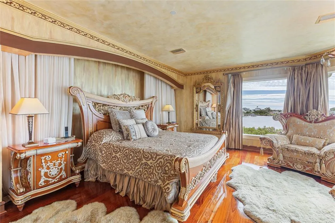
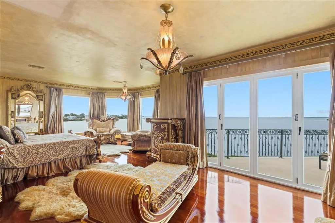
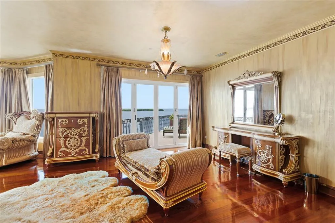
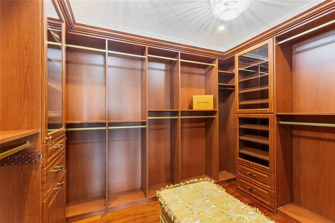
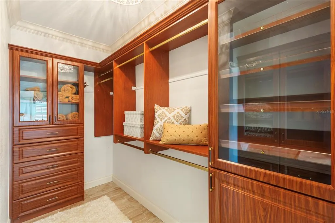
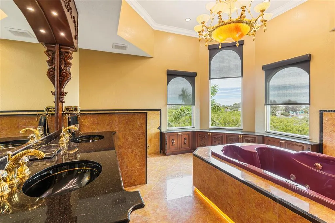
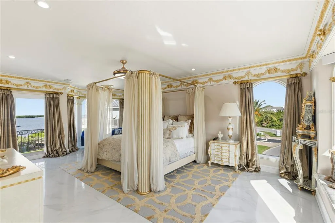
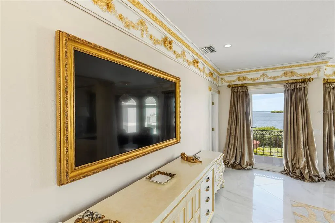
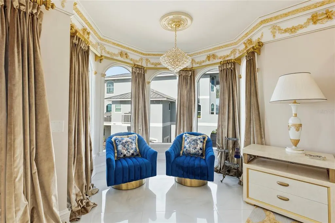
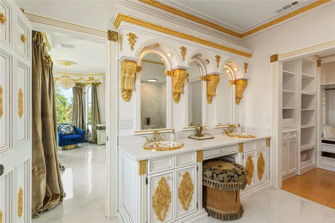
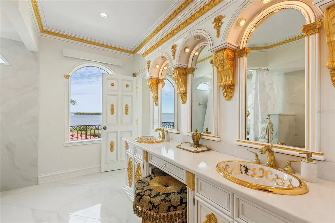
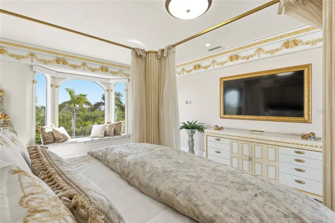
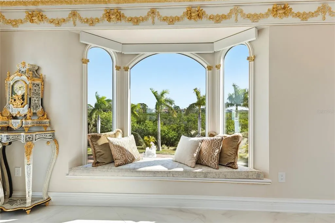
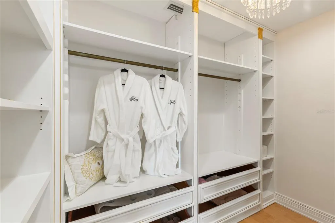
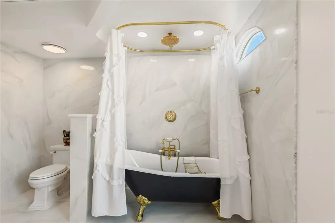
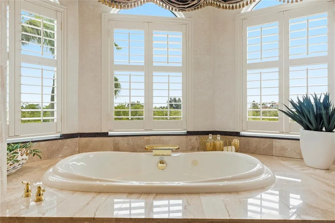
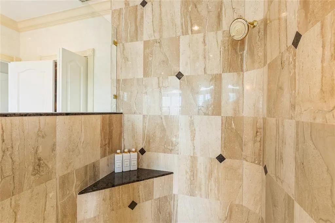
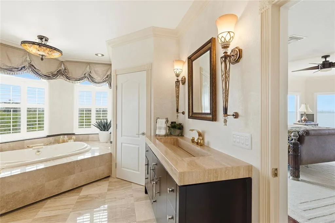
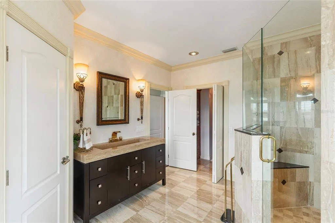
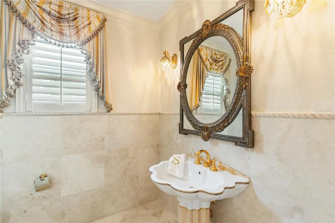
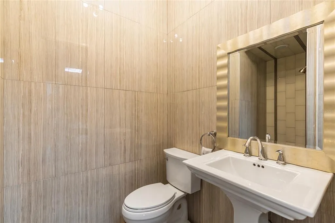
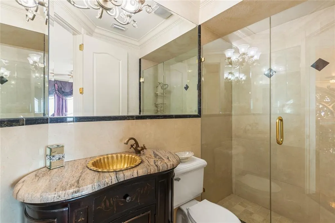
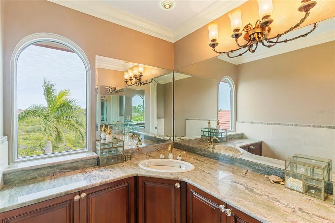
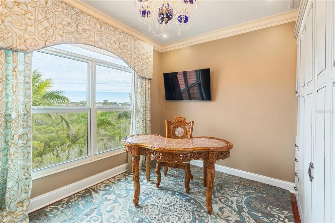
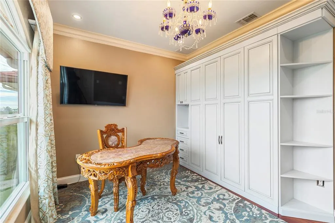
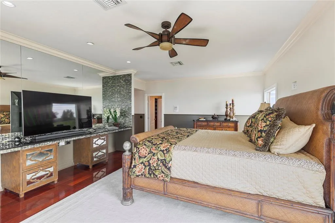
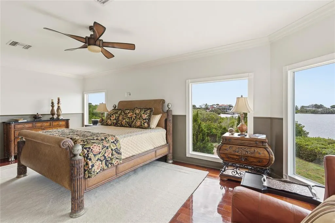
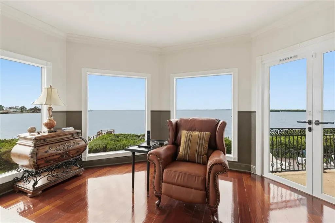
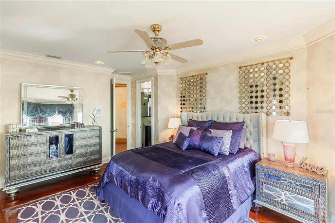
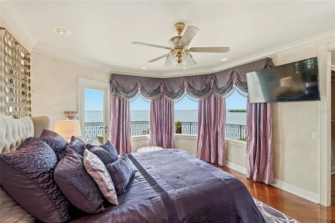
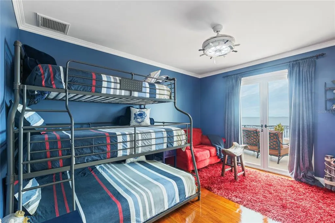
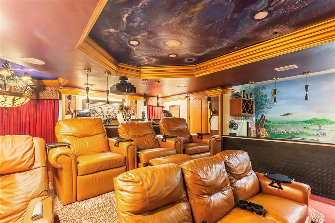
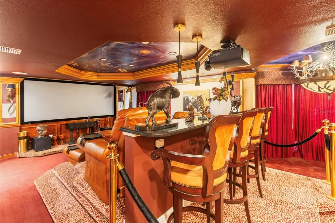
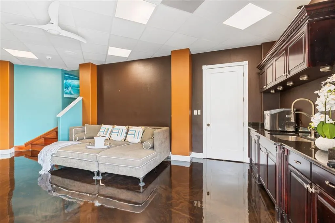
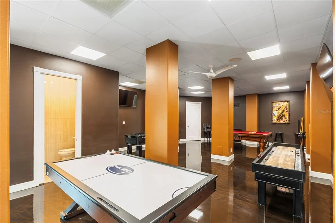
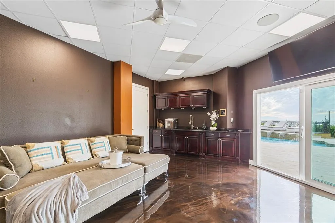
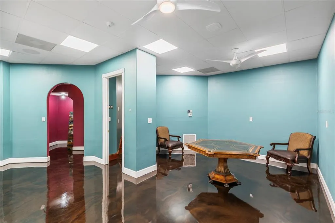
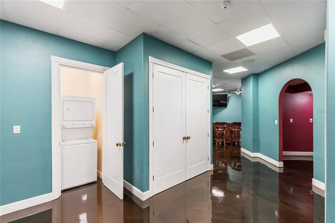
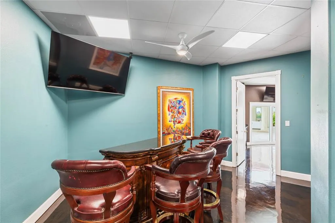
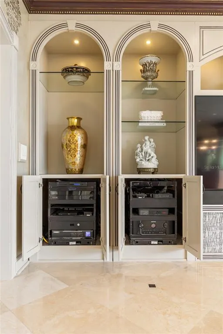
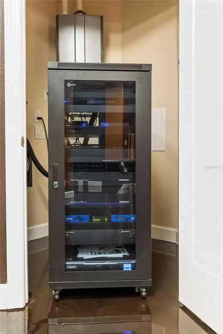
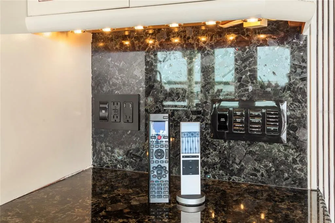
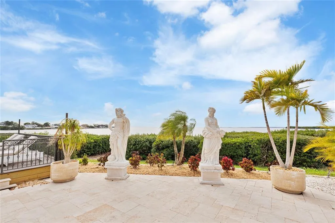
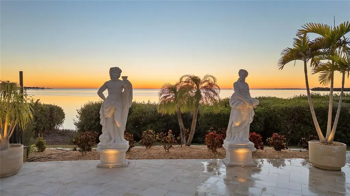
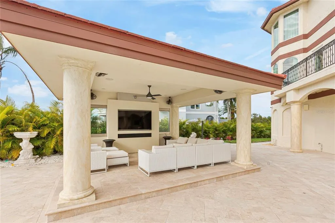
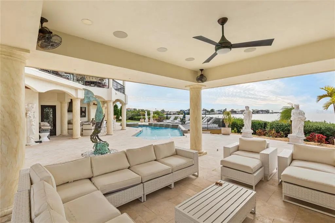
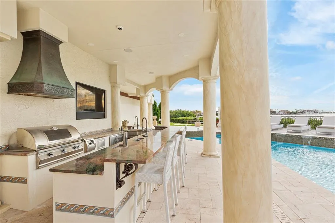
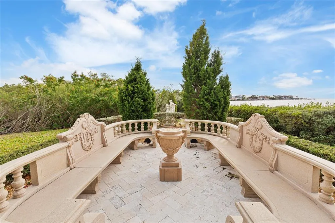
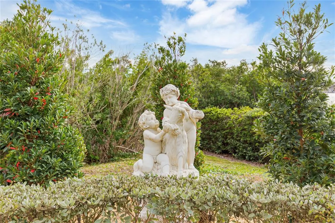
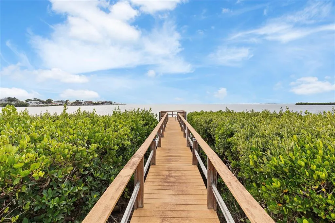
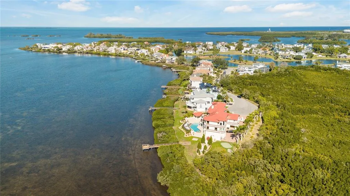
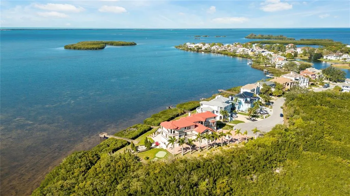
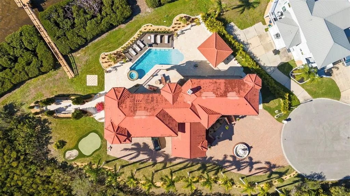
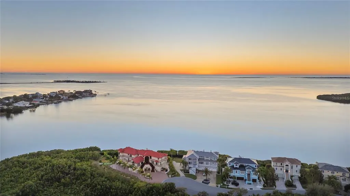
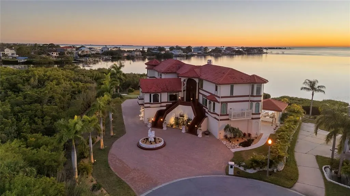
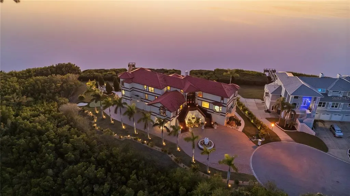
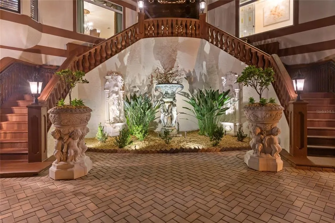
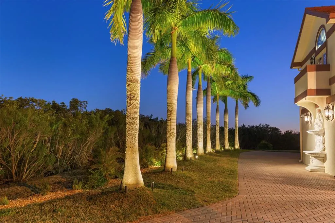
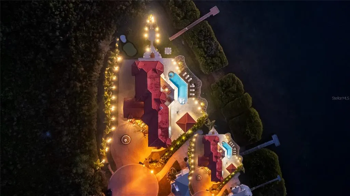
PALATIAL MEDITERRANEAN ESTATE ON THE GULF OF AMERICA: THE PINNACLE OF CUSTOM ARTISTRY AND INTELLECTUAL SMART LUXURY! Tucked away at the end of a private waterfront cul-de-sac within the exclusive, guard-gated enclave of Harbour Watch Community. This jaw-dropping 6,595 sq ft residential masterpiece offering an incredible tri-level layout with over 12,000 sq ft of total area, this 6 bedroom, 6 bathroom estate delivers a perfect, no expense-spared synthesis of old world European romance with custom-tailored finishes and state of the art technological innovation. Over $800,000 in intellectual smart tech automation with Josh.ai voice control. MAXIMUM FORTIFICATION with premium hurricane rated impact windows and doors across all 3 levels (2024). High efficiency HVAC units (2023). GRAND ARCHITECTURAL ENTRYWAY with a monumental custom designed double entryway doors finished with magnificent gold filigree details. The foyer introduces a breathtaking grand staircase crafted from solid hardwood winding elegantly toward the upper levels. A multi-tier chandelier cascades from an ornately detailed ceiling medallion. THE EPICUREAN & GRAND LIVING CORE: This spectacular, sun-drenched wing blends the open living room, gourmet kitchen, and breakfast area offering a continuous connection and full view of the sparkling waters. THE EXECUTIVE OFFICE: Features a magnificent coffered ceiling embedded with gold medallions, solid hardwood cabinetry, crown moldings, and open library shelving and a private balcony terrace. THE GOURMET CHEF’S KITCHEN: A culinary showpiece with expansive granite island, professional grade integrated appliances, and custom cabinetry. Premium sub-zero refrigeration suite, including a full size built-in refrigerator, matching freezer in stainless steel, microwave and oven combination with integrated warming drawer. Wet bar, wine refrigerator and ice maker. GUEST SUITES: Offering unparalleled privacy for families and VIP guests, the main floor features two massive guest suites remodeled in 2023, boasting dramatic views of the Gulf and direct access to outdoor balconies. PRIMARY MASTER SUITE: A masterpiece of regal proportions with warm polished hardwood floors throughout. Beautifully illuminated by natural light pouring through the panoramic windows and its own extensive balcony. A grand walk in closet with a dramatic spa bathroom. The room is enveloped in an exquisite architectural crown molding border finished in curated tones to amplify the palace-like atmosphere. CINEMATIC ESCAPE: Commanding the top floor is the home theater, this premiere room features custom tray ceiling, hand painted mural depicting a shimmering, deep space galaxy. It includes a full bathroom, acoustic stadium walls, leather recliners, projection screen, and movie snack bar. GROUND LEVEL ENTERTAINMENT WING: Perfectly adapted to its premier topography, the fully enclosed, climate controlled bottom floor sits completely above ground, serving as an elite entertainment wing that steps out directly to the resort amenities: Card & Cigar lounge, air hockey table, shuffleboard, and billiard table. Beach towel laundry, full pool bathroom and integrated flat screen media stations. Extending directly to a 6 car garage and storage closet. The multi-tiered grounds features a newly constructed swimming pool/spa, water fountains, poolside cabana, outdoor kitchen, putting green, English garden, and a scenic observation dock offering a front row seat to Florida’s natural habitat.
| Elementary School | Middle School | High School |
|---|---|---|
| Tarpon Springs Elementary-PN Elementary School | Tarpon Springs Middle-PN Middle School | Tarpon Springs High-PN High School |
| Price History | |
|---|---|
| 8/19/2026 | Listed $5,100,000 |
General Features
| Sewer | Private Sewer |
|---|---|
| Heating | Electric |
| Cooling | Central Air |
| Utilities | Cable Available,Cable Connected,Electricity Available,Electricity Connected,Natural Gas Available,Natural Gas Connected,Sewer Connected,Sprinkler Recycled,Street Lights,Water Available,Water Connected |
| Roof | Tile |
| Appliances | Bar Fridge,Built-In Oven,Dishwasher,Disposal,Microwave,Range,Range Hood,Wine Refrigerator |
| HOA Fee | 340 |
| Garage Spaces | 5 |
| Association Fee Includes | 24-Hour Guard,Community Pool,Private Road |
| Patio/Porch Features | Patio,Rear Porch |
| Architectural Style | Coastal |
| Pool Features | Gunite,Heated,In Ground,Lighting |
| Construction Materials | Concrete,Stucco |
| Pets Allowed | Cats OK,Dogs OK,Yes |
| Year Built | 1992 |
| View | Pool,Water |
| Levels | Three Or More |
| Property Subtype | Single Family Residence |
| Tax Year | 2024 |
| Ownership | Fee Simple |
| Waterfront Features | Gulf/Ocean Front,Gulf/Ocean |
| Community Features | Gulf/Ocean Front,Buyer Approval Required,Clubhouse,Deed Restrictions,Gated Community - Guard,Golf Carts OK,Playground,Pool,Sidewalks,Tennis Court(s) |
| Assoc Fee Paid Per | Monthly |
| County | Pinellas |
| New Construction | false |
| Property Type | Residential |
| Association Amenities | Clubhouse,Fence Restrictions,Gated,Pickleball Court(s),Playground,Pool |
| Attached Garage | true |
| Subdivision Name | POINTE ALEXIS NORTH PH III |
| Facing Direction | West |
| Garage Y/N | true |
| Other Structures | Gazebo,Outdoor Kitchen,Storage |
| Total Rooms | 12 |
| Full Baths | 5 |
| Status | Active |
| Directions | From Hwy 19 S make a left on E Tarpon Ave, Right on Alt 19 then Left on N Spring Blvd, Left on Riverside Dr, Follow Riverside Dr all the way, make a Right on Harbor Watch. Once through gate, make a Left at the stop sign, Left on Alexis Court to the end of the cul-de-sac. |
| High School | Tarpon Springs High-PN |
| City | TARPON SPRINGS |
| Body of Water | GULF OF AMERICA |
| Association Name | Proactive Prop Mgmt- Mike Wiley |
| Senior Community Y/N | false |
| MLS Area | 34689 - Tarpon Springs |
| Lot Size Units | Square Feet |
| Lot Size Square Feet | 41735 |
| Carport Y/N | false |
| Listing Terms | Cash,Conventional |
| Elementary School | Tarpon Springs Elementary-PN |
| Land Lease Y/N | false |
| Tax Annual Amount | 56147.71 |
| Home Warranty Y/N | false |
| Middle/Junior High School | Tarpon Springs Middle-PN |
| Additional Parcels Y/N | false |
| Lease Considered Y/N | true |
| Virtual Tour | https://www.propertypanorama.com/instaview/stellar/TB8540220 |
| Building Area Units | Square Feet |
| Living Area Units | Square Feet |
| Standard Status | Active |
| Occupancy Type | Owner |
| Tax Lot | 168 |
| Legal Description | POINTE ALEXIS NORTH PHASE III LOT 168 |
| Water View | Gulf/Ocean - Full |
| Water Access Type | Gulf/Ocean |
| Pet Size Limit | Extra Large (101+ Lbs.) |
| Minimum Lease | 8-12 Months |
| Water Access Y/N | true |
| Monthly HOA Amount | 340 |
| Additional Rooms | Attic,Den/Library/Office,Formal Dining Room Separate,Great Room,Media Room,Storage Rooms |
| Water View Y/N | true |
| Flood Zone Code | AE |
| In Law Suite YN | false |
Interior Features
| Interior Amenities | Built-in Features,Cathedral Ceiling(s),Ceiling Fan(s),Chair Rail,Crown Molding,Dry Bar,High Ceilings,Kitchen/Family Room Combo,Smart Home,Stone Counters,Wet Bar,Window Treatments |
|---|---|
| Flooring | Carpet,Epoxy,Marble,Travertine,Hardwood |
| Furnished Y/N | Negotiable |
| Fireplace Features | Gas,Living Room,Outside,Stone |
| Total Stories | 3 |
| Air Conditioning Y/N | true |
| Heating Y/N | true |
| Window Features | Shades,Storm Window(s),Window Treatments |
| Fireplace Y/N | true |
| Half Baths | 1 |
| Laundry Features | Laundry Room |
| Total Bedrooms | 6 |
| LivingAreaSource | Public Records |
| Total Baths | 6 |
Exterior Features
| Exterior Amenities | Balcony,Irrigation System,Lighting,Outdoor Grill,Outdoor Kitchen,Private Mailbox,Private Yard,Rain Gutters,Sliding Doors,Storage |
|---|---|
| Vegetation | Mature Landscaping |
| Lot Features | Cul-De-Sac |
| Water Source | Public |
| Lot Size Area | 41735 |
| Foundation Details | Slab |
| Building Area Total | 12042 |
| Lot Dimensions | 174 x 200 |
| Lot Size Acres | 0.96 |
| Road Surface Type | Paved |
| Private Pool | true |
| Waterfront Y/N | true |
| Covered Spaces | 5 |
| Road Responsibility | Private Maintained Road |
Amenities
- Foreclosure
- Views
- Short Sale
- New Construction
- Adult 55+
- Lease To Own
- No HOA Fees
- Furnished
- Primary On Main
- Air Conditioning
- Seller Finance
- Green
- Fixer Upper
- Horse
- Golf
- Fireplace
- Deck
- Garage
- Basement
- Pool
Property vs Single Family Average in 34689
Price
Taxes
Year Built
 Copyright © MFRMLS.com All information deemed reliable but not guaranteed. All properties are subject to prior sale, change or withdrawal. Neither listing broker(s) or information provider(s) shall be responsible for any typographical errors, misinformation, misprints and shall be held totally harmless. Listing(s) information is provided for consumers personal, non-commercial use and may not be used for any purpose other than to identify prospective properties consumers may be interested in purchasing. Information on this site was last updated Last updated on September 10, 2026 7:13 AM UTC The listing information on this page last changed on Last updated on September 10, 2026 7:13 AM UTCd. The data relating to real estate for sale on this website comes in part from the Internet Data Exchange program of MFR MLS.
All information deemed reliable but not guaranteed. All properties are subject to prior sale, change or withdrawal. Neither listing broker(s) or information provider(s) shall be responsible for any typographical errors, misinformation, misprints and shall be held totally harmless. Listing(s) information is provided for consumers personal, non-commercial use and may not be used for any purpose other than to identify prospective properties consumers may be interested in purchasing.
Updated on September 10, 2026 7:13 AM UTC
Copyright © MFRMLS.com All information deemed reliable but not guaranteed. All properties are subject to prior sale, change or withdrawal. Neither listing broker(s) or information provider(s) shall be responsible for any typographical errors, misinformation, misprints and shall be held totally harmless. Listing(s) information is provided for consumers personal, non-commercial use and may not be used for any purpose other than to identify prospective properties consumers may be interested in purchasing. Information on this site was last updated Last updated on September 10, 2026 7:13 AM UTC The listing information on this page last changed on Last updated on September 10, 2026 7:13 AM UTCd. The data relating to real estate for sale on this website comes in part from the Internet Data Exchange program of MFR MLS.
All information deemed reliable but not guaranteed. All properties are subject to prior sale, change or withdrawal. Neither listing broker(s) or information provider(s) shall be responsible for any typographical errors, misinformation, misprints and shall be held totally harmless. Listing(s) information is provided for consumers personal, non-commercial use and may not be used for any purpose other than to identify prospective properties consumers may be interested in purchasing.
Updated on September 10, 2026 7:13 AM UTC
