
Price Reduction - New Construction
Address
13379 Castle Peak Circle, DADE CITY, FL
Price
$ 270,000
Property Attributes
- MLS#TB8534975
- TypeSingle Family
- Listing Status Active
- CountyPasco
- CityDADE CITY
- AreaDade City/Richland
- NeighborhoodSUMMIT VIEW
- Zip33525
- StyleSingle Family Residence
- Year Built2026
- Price$ 270,000
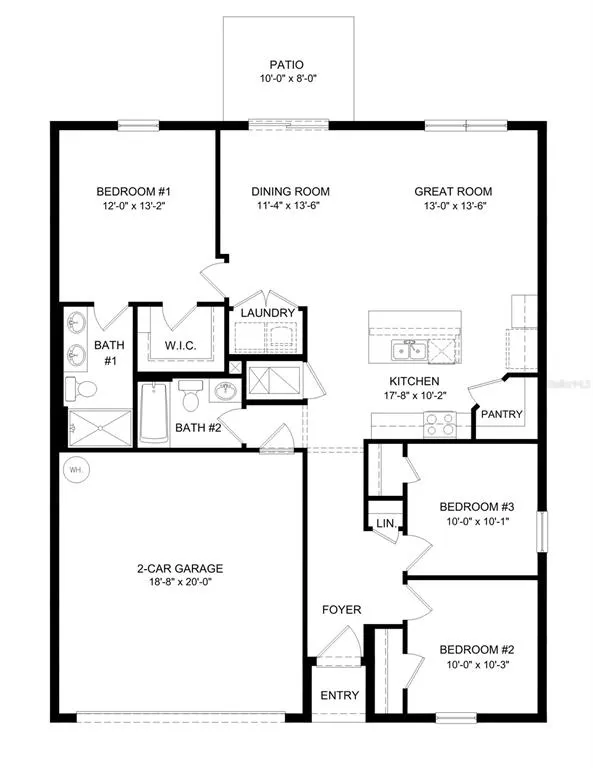
- Bedrooms3
- Full Bathrooms2
- Half Bathrooms0
- Sqr Footage1328
- Lot Size0.16 Acres
Data Source:
Stellar MLS
Property Description
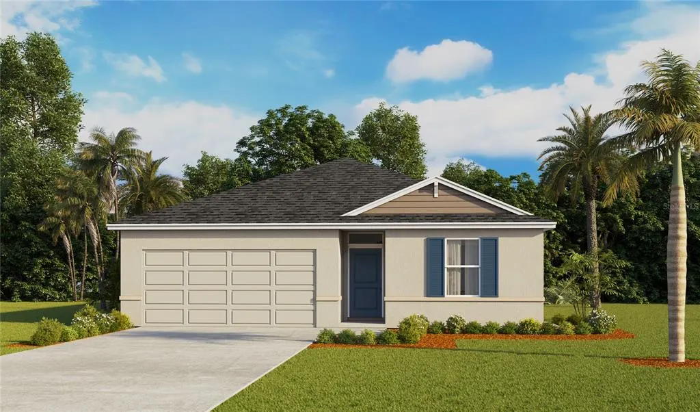
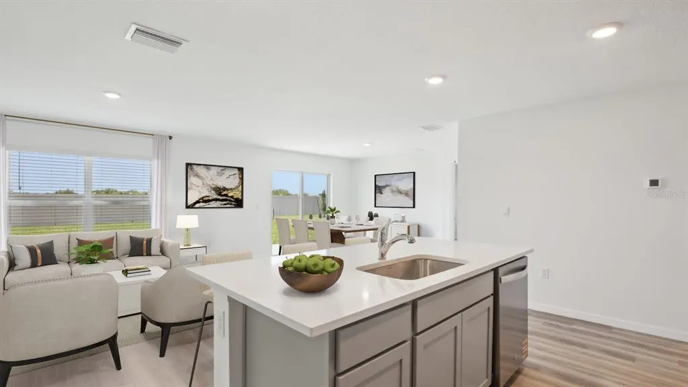
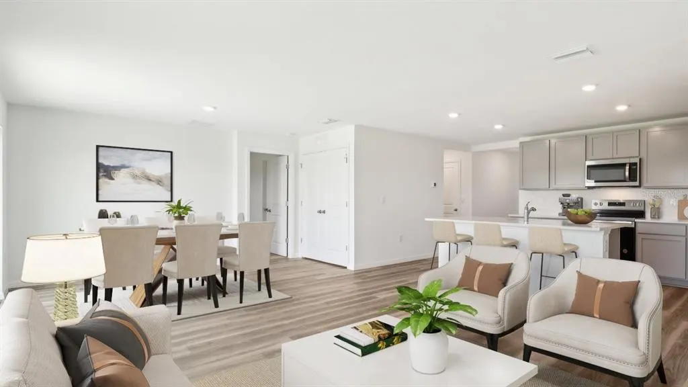
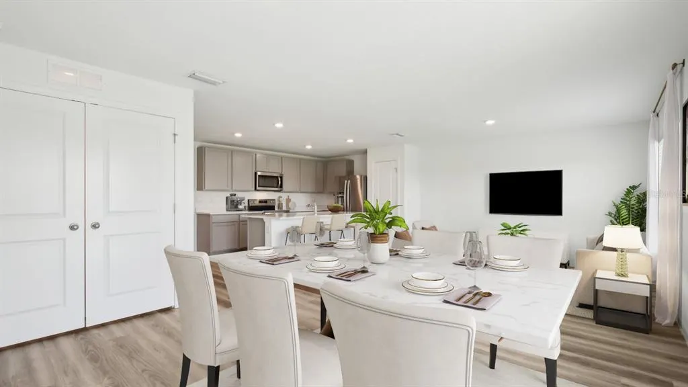
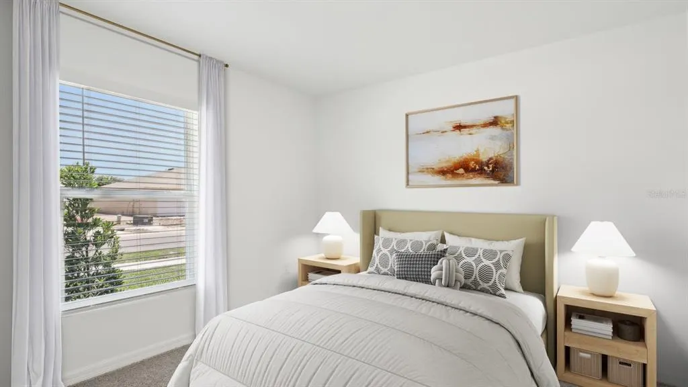
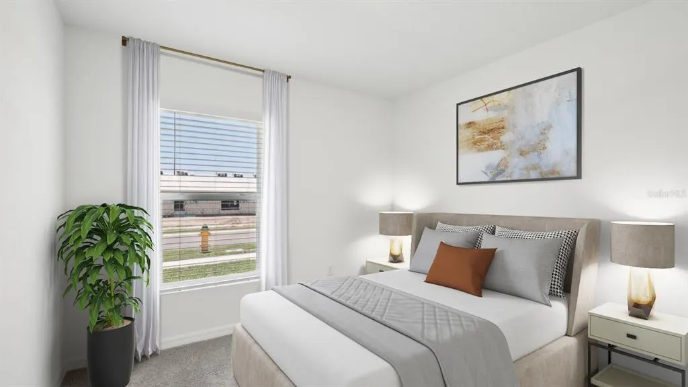
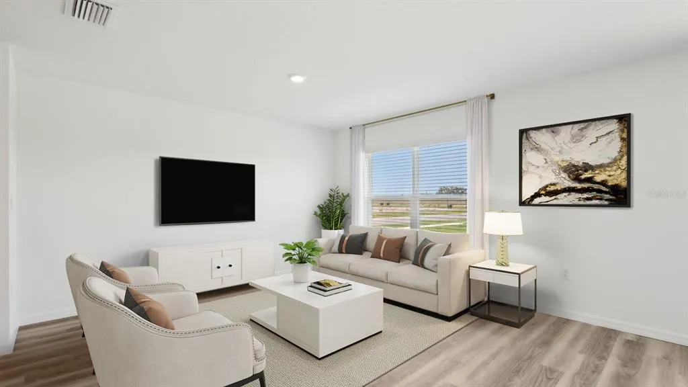
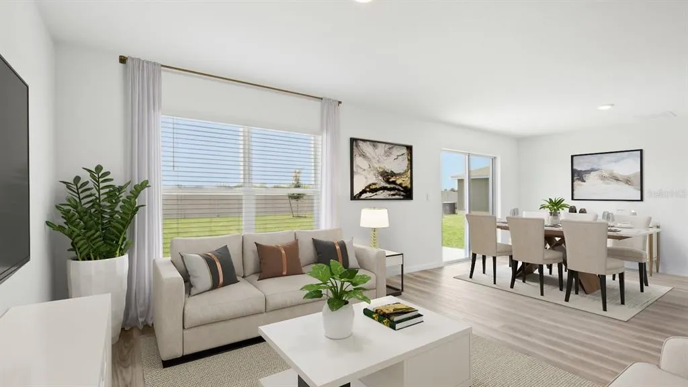
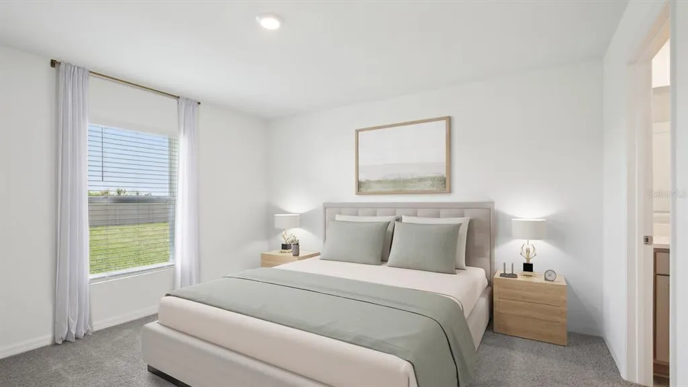
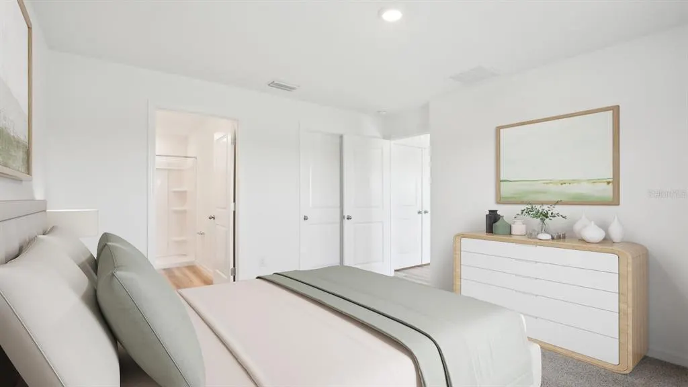
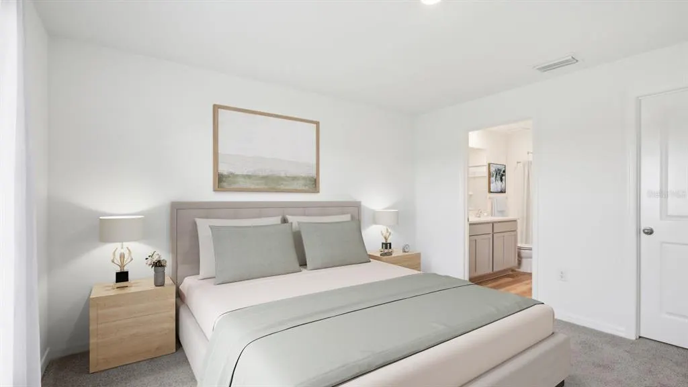
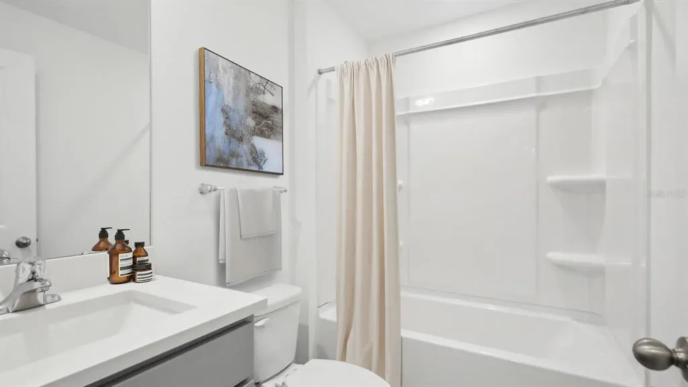
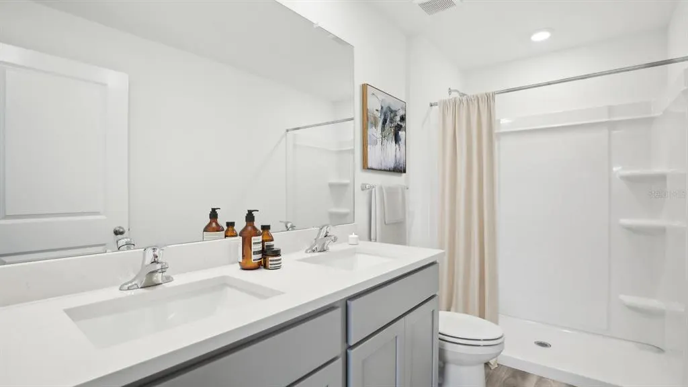
Virtually Staged. Under Construction. The builder is offering buyers up to $25,000 towards closing costs with the use of a preferred lender and title company. Summit View, a beautiful new home community located off Happy Hill Road in Dade City, Florida. Nestled among the scenic rolling hills of Pasco County, Summit View offers a perfect blend of small-town charm and modern convenience. This community provides easy access to historic downtown Dade City, the Farmers Market and Lagoon at Mirada, Saint Leo University, and nearby golf courses like the Abbey Golf Course and Lake Jovita Golf and Country Club. While Summit View offers a peaceful retreat from the busier areas of Wesley Chapel, residents are close enough to enjoy its abundant shopping, dining, and entertainment options. Explore destinations like the Tampa Premium Outlets, Wiregrass Mall, KRATE at The Grove, and more—all just a short drive away. Additionally, the brand-new SR-52 extension ensures convenient access to Downtown Tampa, St. Petersburg, and Clearwater for work or leisure. The resort-style amenities at Summit View include two pickleball courts, a half basketball court, tot lot, pool, a covered cabana with outdoor gathering areas, and a dog park—perfect for creating a close-knit community feel. Summit View features thoughtfully designed, open-concept floor plans to suit every lifestyle. Each home is built with durable concrete block construction on the first and second stories and includes Smart Home System for seamless modern living. Pictures, photographs, colors, features, and sizes are for illustration purposes only and will vary from homes as built. Home and community information, including pricing, included features, terms, availability, and amenities, are subject to change and prior sale at any time without notice or obligation. Materials may vary based on availability.
| Elementary School | Middle School | High School |
|---|---|---|
| Pasco Elementary School-PO Elementary School | Pasco Middle-PO Middle School | Pasco High-PO High School |
| Price History | |
|---|---|
| 8/1/2026 | Listed $299,990 |
| 8/6/2026 | Listed $300,000 |
| 8/28/2026 | 3$290,000 |
| 9/9/2026 | 7$270,000 |
General Features
| Sewer | Public Sewer |
|---|---|
| Heating | Central,Heat Pump |
| Cooling | Central Air |
| Utilities | Public,Underground Utilities |
| Roof | Shingle |
| Appliances | Dishwasher,Dryer,Microwave,Range,Refrigerator,Washer |
| Zoning | MPUD |
| HOA Fee | 39 |
| Garage Spaces | 2 |
| Construction Materials | Block,Stucco |
| Pets Allowed | Yes |
| Year Built | 2026 |
| Levels | One |
| Property Subtype | Single Family Residence |
| Tax Year | 2025 |
| Ownership | Fee Simple |
| Community Features | Park,Pool |
| Assoc Fee Paid Per | Monthly |
| County | Pasco |
| New Construction | true |
| Property Type | Residential |
| Association Amenities | Basketball Court,Clubhouse,Pool |
| Attached Garage | true |
| Subdivision Name | SUMMIT VIEW |
| Facing Direction | North |
| Garage Y/N | true |
| Total Rooms | 4 |
| Full Baths | 2 |
| Status | Active |
| Directions | Via I-75, take exit 285 toward Dade City/San Antonio. For less than half a mile, keep right to merge onto State Road 52 E. Keep right to stay on SR 52 for 5.3 miles. Turn left onto State Hwy 579/Happy Hill Rd. and continue for 1.1 miles. Turn right onto Ramapo Mountain Dr. to Mount Ivy Ct. to the model. |
| High School | Pasco High-PO |
| City | DADE CITY |
| Association Name | Greenacre Property |
| Senior Community Y/N | false |
| MLS Area | 33525 - Dade City/Richland |
| Lot Size Units | Square Feet |
| Lot Size Square Feet | 7239 |
| Carport Y/N | false |
| Elementary School | Pasco Elementary School-PO |
| Property Attached Y/N | false |
| Land Lease Y/N | false |
| Home Warranty Y/N | true |
| Middle/Junior High School | Pasco Middle-PO |
| Property Condition | Under Construction |
| Additional Parcels Y/N | false |
| Lease Considered Y/N | true |
| Virtual Tour | https://www.propertypanorama.com/instaview/stellar/TB8534975 |
| Building Area Units | Square Feet |
| Living Area Units | Square Feet |
| Builder Name | D.R. Horton |
| Standard Status | Active |
| Occupancy Type | Vacant |
| TaxOtherAnnualAssessmentAmount | 2545 |
| Tax Lot | 208 |
| Legal Description | SUMMIT VIEW PHASE 1B - PART 2 PB 98 PG 73 LOT 208 |
| Minimum Lease | 7 Months |
| Water Access Y/N | false |
| Monthly HOA Amount | 39 |
| Water View Y/N | false |
| Flood Zone Code | x |
| In Law Suite YN | false |
| Flood Zone Code X | Yes |
Interior Features
| Interior Amenities | Open Floorplan |
|---|---|
| Flooring | Carpet,Luxury Vinyl |
| Furnished Y/N | Unfurnished |
| Air Conditioning Y/N | true |
| Heating Y/N | true |
| Window Features | Blinds,Double Pane Windows,Low-Emissivity Windows |
| Fireplace Y/N | false |
| Laundry Features | Laundry Room |
| Total Bedrooms | 3 |
| LivingAreaSource | Builder |
| Total Baths | 2 |
Exterior Features
| Exterior Amenities | Irrigation System |
|---|---|
| Water Source | Public |
| Lot Size Area | 7239 |
| Foundation Details | Slab |
| Spa | false |
| Building Area Total | 1748 |
| Lot Size Acres | 0.16 |
| Road Surface Type | Paved |
| Private Pool | false |
| Waterfront Y/N | false |
| Covered Spaces | 2 |
| Builder Model | Archer II |
Amenities
- Foreclosure
- Views
- Short Sale
- New Construction
- Adult 55+
- Lease To Own
- No HOA Fees
- Furnished
- Primary On Main
- Air Conditioning
- Seller Finance
- Green
- Fixer Upper
- Horse
- Golf
- Fireplace
- Deck
- Garage
- Basement
- Pool
Property vs Single Family Average in 33525
Price
Year Built
 Copyright © MFRMLS.com All information deemed reliable but not guaranteed. All properties are subject to prior sale, change or withdrawal. Neither listing broker(s) or information provider(s) shall be responsible for any typographical errors, misinformation, misprints and shall be held totally harmless. Listing(s) information is provided for consumers personal, non-commercial use and may not be used for any purpose other than to identify prospective properties consumers may be interested in purchasing. Information on this site was last updated Last updated on September 11, 2026 2:31 PM UTC The listing information on this page last changed on Last updated on September 11, 2026 2:31 PM UTCd. The data relating to real estate for sale on this website comes in part from the Internet Data Exchange program of MFR MLS.
All information deemed reliable but not guaranteed. All properties are subject to prior sale, change or withdrawal. Neither listing broker(s) or information provider(s) shall be responsible for any typographical errors, misinformation, misprints and shall be held totally harmless. Listing(s) information is provided for consumers personal, non-commercial use and may not be used for any purpose other than to identify prospective properties consumers may be interested in purchasing.
Updated on September 11, 2026 2:31 PM UTC
Copyright © MFRMLS.com All information deemed reliable but not guaranteed. All properties are subject to prior sale, change or withdrawal. Neither listing broker(s) or information provider(s) shall be responsible for any typographical errors, misinformation, misprints and shall be held totally harmless. Listing(s) information is provided for consumers personal, non-commercial use and may not be used for any purpose other than to identify prospective properties consumers may be interested in purchasing. Information on this site was last updated Last updated on September 11, 2026 2:31 PM UTC The listing information on this page last changed on Last updated on September 11, 2026 2:31 PM UTCd. The data relating to real estate for sale on this website comes in part from the Internet Data Exchange program of MFR MLS.
All information deemed reliable but not guaranteed. All properties are subject to prior sale, change or withdrawal. Neither listing broker(s) or information provider(s) shall be responsible for any typographical errors, misinformation, misprints and shall be held totally harmless. Listing(s) information is provided for consumers personal, non-commercial use and may not be used for any purpose other than to identify prospective properties consumers may be interested in purchasing.
Updated on September 11, 2026 2:31 PM UTC
